
Waterfront - Primary on Main

Address
1018 Conecta Drive, PUNTA GORDA, FL
Price
$ 609,900
Property Attributes
- MLS#C7531529
- TypeSingle Family
- Listing Status Pending
- CountyCharlotte
- CityPUNTA GORDA
- AreaPunta Gorda
- NeighborhoodPUNTA GORDA ISLES SEC 07
- Zip33950
- StyleRanch
- Year Built1989
- Taxes$ 7917
- Price$ 609,900
- Bedrooms3
- Full Bathrooms2
- Half Bathrooms0
- Sqr Footage1859
- Lot Size0.28 Acres
Data Source:
Stellar MLS
Property Description
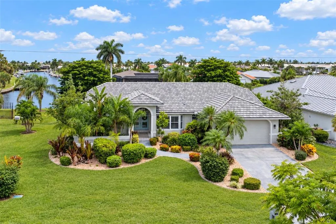
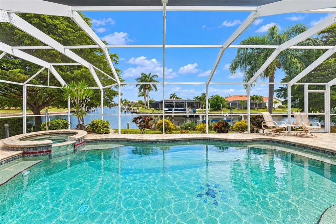
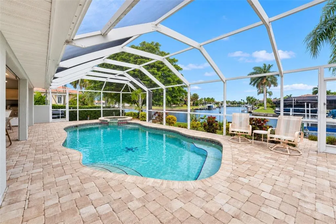
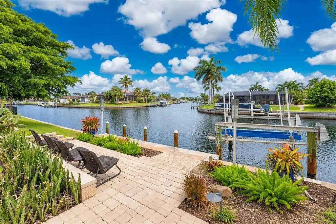
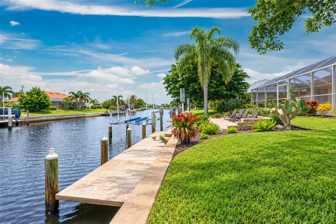
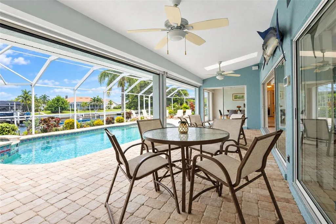
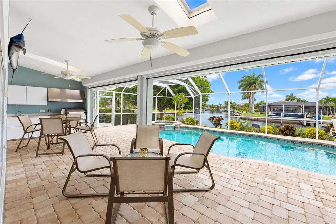
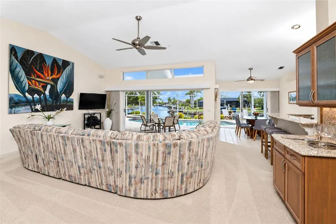
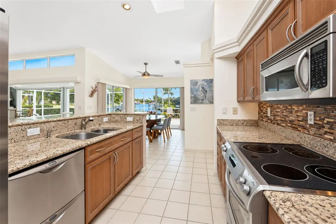
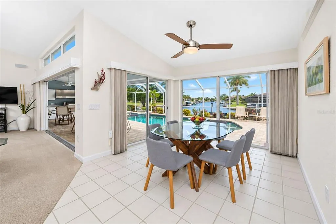
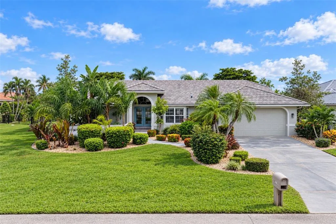
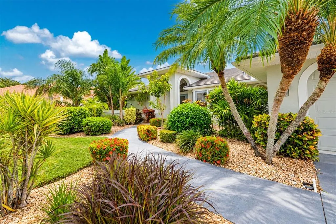
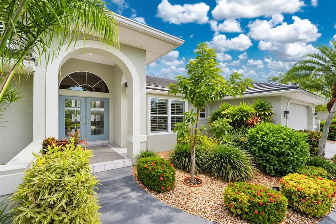
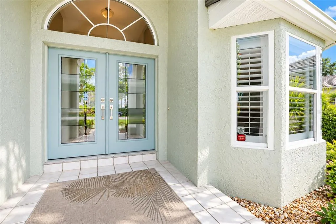
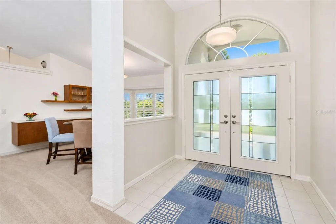
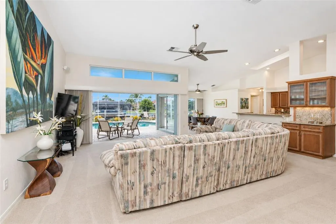
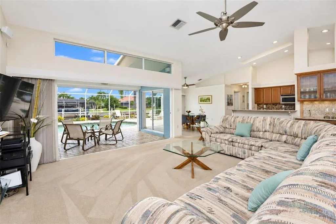
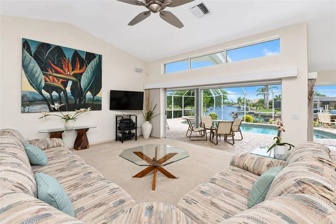
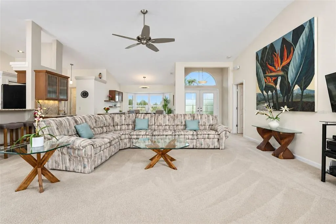
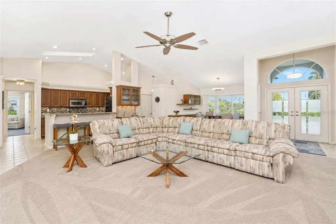
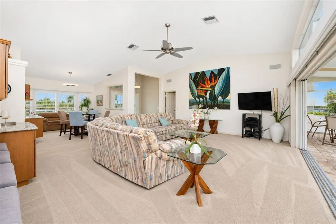
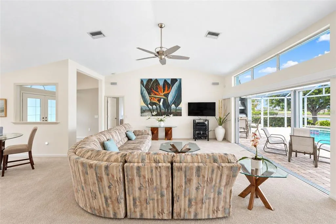
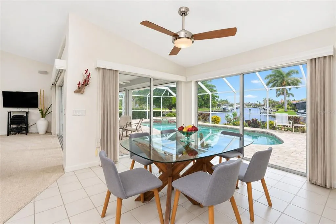
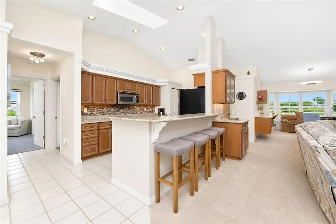
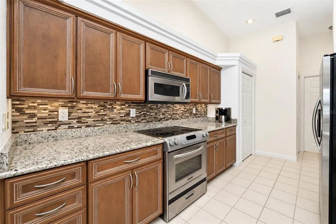
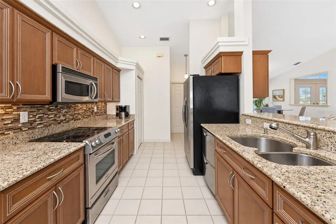
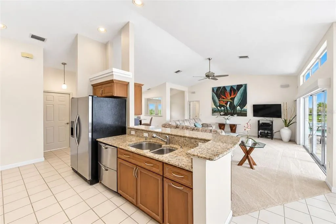
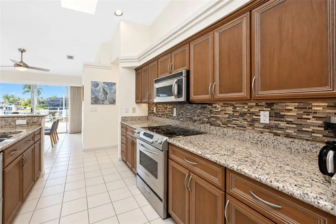
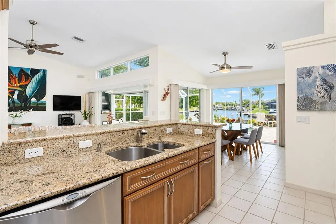
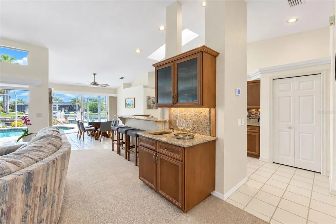
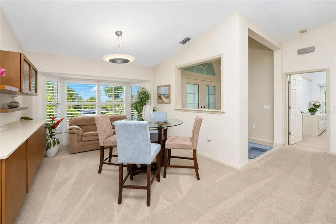
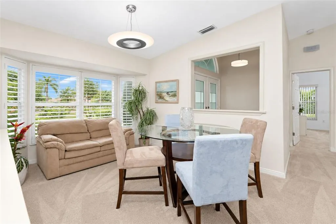
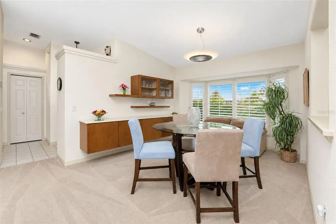
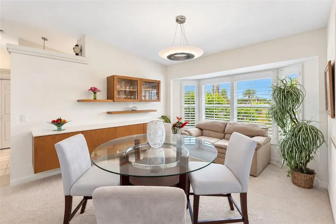
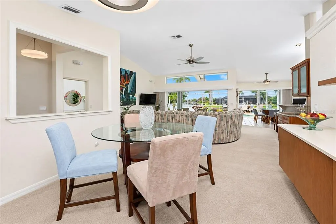
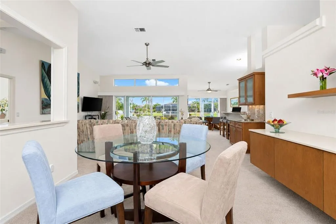
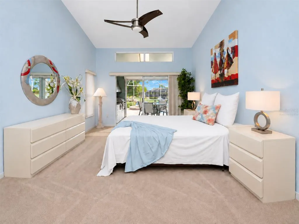
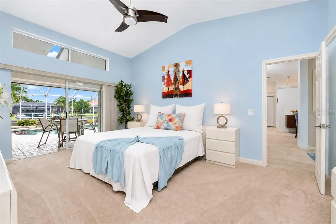
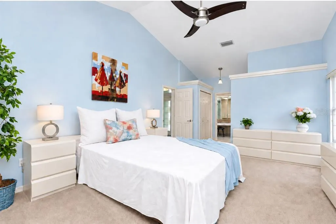
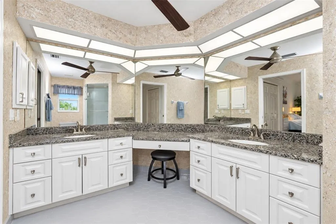
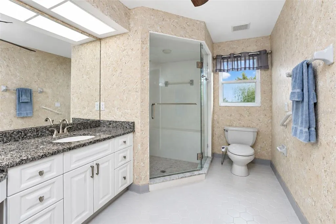
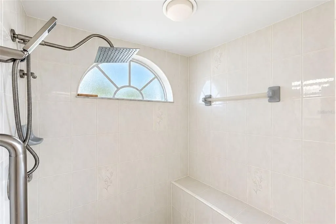
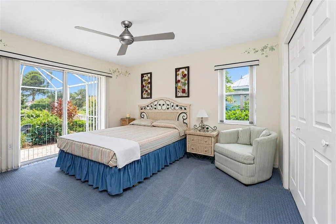
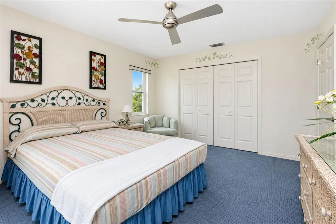
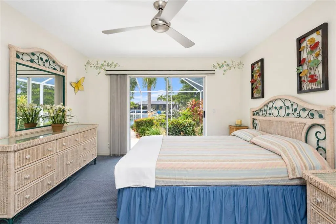
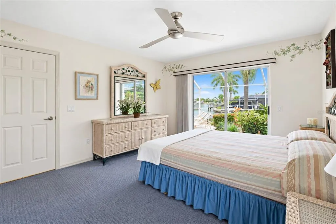
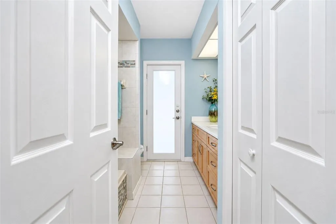
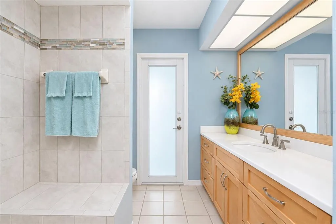
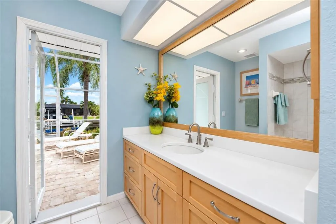
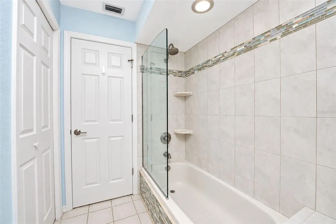
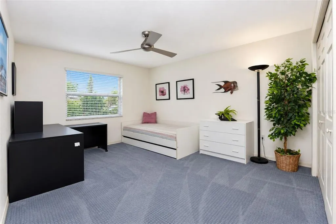
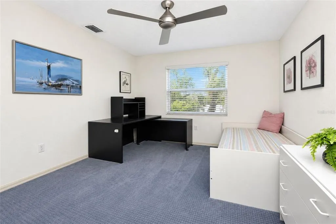
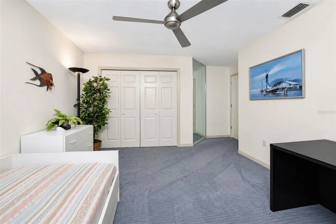
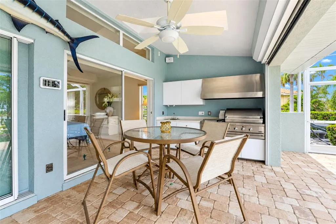
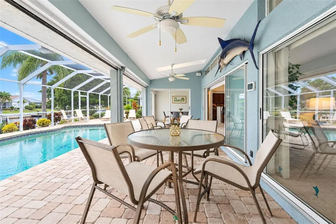
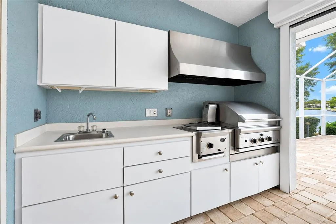
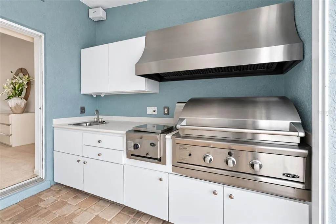
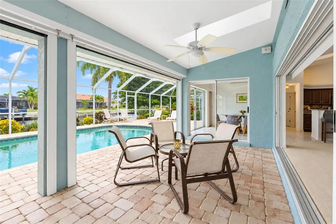
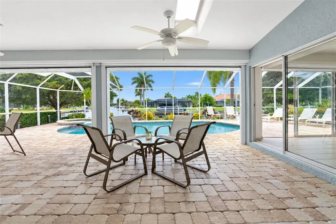
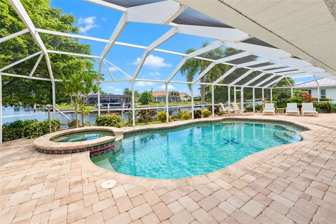
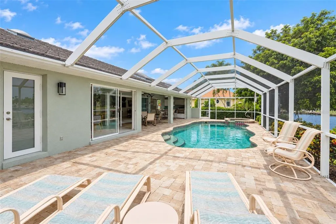
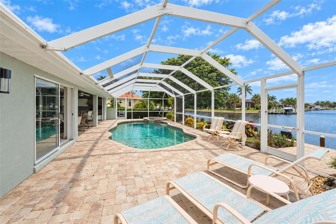
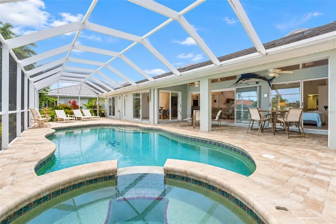
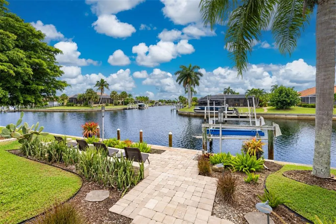
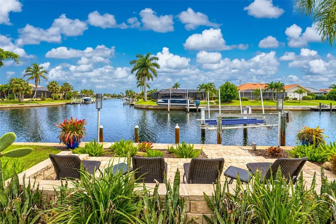
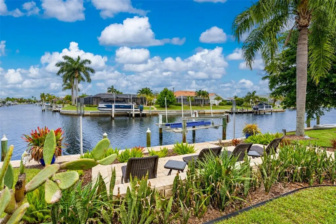
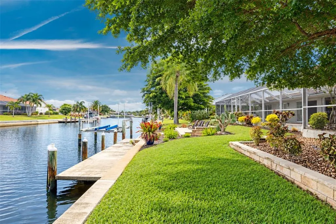
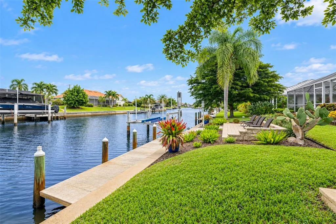
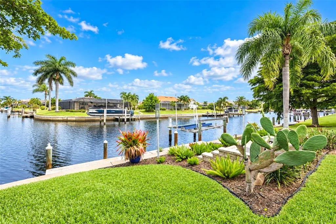
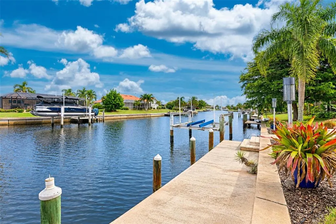
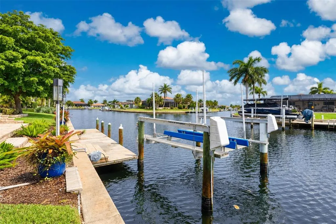
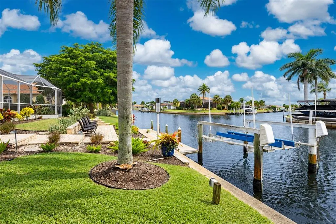
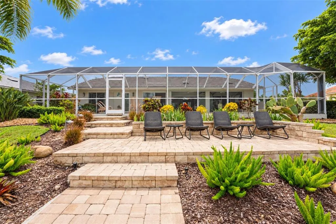
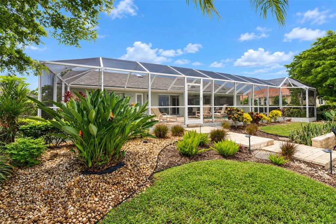
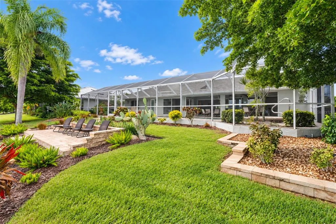
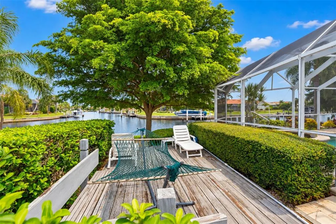
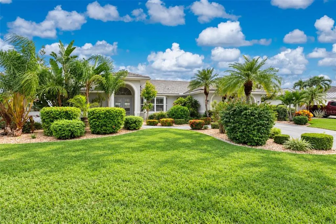
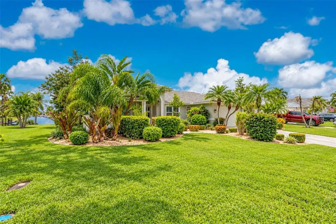
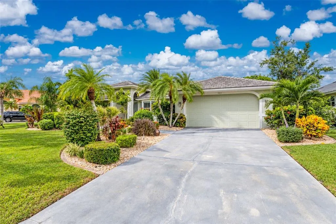
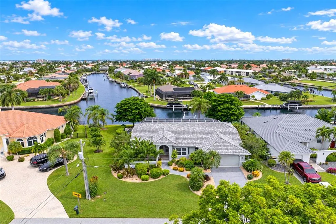
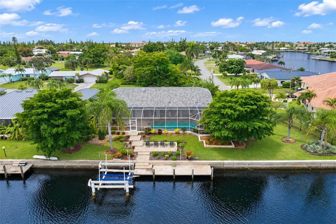
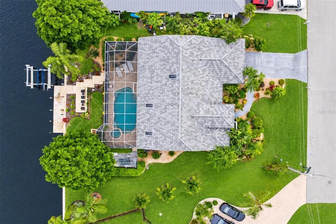
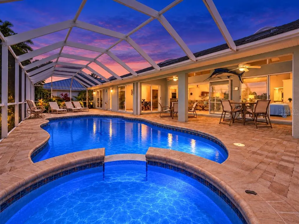
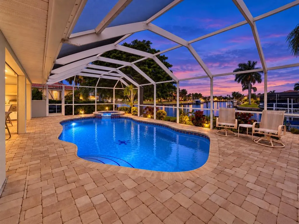
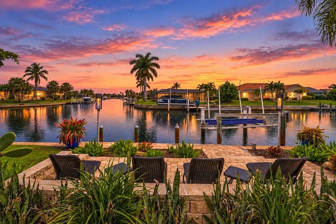
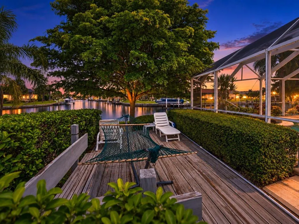
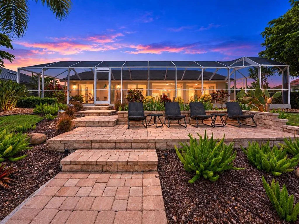
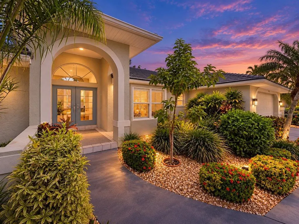
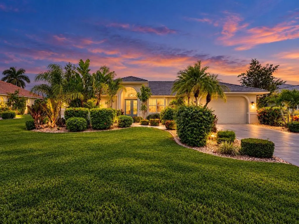
Under contract-accepting backup offers. One or more photo(s) was virtually staged. Welcome to 1018 Conecta Drive, where the screen door slides open and the canal stretches out in front of you, long, wide, and glittering all the way to the horizon. This is one of the most captivating waterfront settings available right now among homes for sale in Punta Gorda Isles. The draw here is the view, and it does not disappoint. From the moment you step onto the paver pool deck, a long, sweeping T-canal vista unfolds before you, framed by swaying palms and the quiet rhythm of boats drifting past. The free-form pool and spa anchor the outdoor living space, heated and ready for a sunrise swim or a sunset soak under the stars. A built-in BBQ and outdoor kitchen area make this lanai the kind of place where dinner parties migrate outside and never come back in. Gather around the glow of the spa, pour something cold, and let the evening stretch on long after the sun drops behind the palms. Step through the screen enclosure and the entertaining does not stop. A second, open-air patio sits just beyond the pool cage, perched right at the water's edge with seating built for watching boats drift by or hosting sunset cocktails in the open canal breeze. From there, a paver path continues down to your private 30-foot dock and 10,000-pound boat lift, set along 125 feet of seawall on deep, direct canal water. This is where the real magic of Punta Gorda Isles living happens. Climb aboard and in well under 15 minutes, crossing just a single bridge, you are tying up at Fisherman's Village for a long lunch on the water and a stroll along the boardwalk before casting off again. Time it right and you glide back in at golden hour, music drifting off the docks, the canal painted gold and pink. Mornings belong to quiet water and fishing the back bays; evenings belong to the harbor lights. Inside, soaring vaulted ceilings carry an open, coastal feeling from the great room through to the primary suite, where a generous layout includes both a walk-in and a standard closet, plus a private ensuite bath. A built-in wet bar sets the stage for entertaining, and a built-in dining room server adds a thoughtful touch for hosting guests in style. The kitchen opens to the main living space with a long breakfast bar, granite counters, and a sightline straight out toward the water, so the cook is never cut off from the conversation or the view. A third bedroom provides flexible space for a home office, studio, or guest retreat, and the two-car garage leaves plenty of room for vehicles, paddleboards, and all the gear that comes with waterfront life. Outside, mature oak trees and lush, professionally lit landscaping wrap the property in true Florida privacy, with garden beds and swaying palms framing the pool deck and waterside patio on every side. Storm Smart hurricane shutters, added in 2024, and a brand-new 2024 tile roof bring real peace of mind. The quiet, no-sidewalk street keeps things serene, while downtown Punta Gorda's restaurants, shops, parks, and waterfront paths sit just two miles away, and Charlotte Harbor's open water is only a short cruise beyond that. Waterfront homes with this kind of unobstructed, far-reaching canal view, two distinct outdoor living spaces, a private dock and lift ready to go, and effortless access to the open harbor do not come along often in Punta Gorda Isles. Come stand on that waterside patio, look down the long canal, and picture the life waiting for you at 1018 Conecta Drive.
| Elementary School | Middle School | High School |
|---|---|---|
| Sallie Jones Elementary Elementary School | Punta Gorda Middle Middle School | Charlotte High High School |
| Price History | |
|---|---|
| 10/9/2026 | Listed $609,900 |
General Features
| Sewer | Public Sewer |
|---|---|
| Heating | Central |
| Cooling | Central Air |
| Utilities | Cable Available,Electricity Connected,Sewer Connected,Water Connected |
| Roof | Tile |
| Appliances | Dishwasher,Dryer,Microwave,Range,Refrigerator,Washer,Water Softener |
| Zoning | GM-15 |
| Garage Spaces | 2 |
| Patio/Porch Features | Covered,Enclosed,Front Porch,Patio,Screened |
| Architectural Style | Ranch |
| Pool Features | In Ground,Deck,Gunite,Lighting,Screen Enclosure,Tile |
| Security Features | Smoke Detector(s) |
| Construction Materials | Block,Stucco |
| Pets Allowed | Yes |
| Year Built | 1989 |
| View | Water |
| Levels | One |
| Property Subtype | Single Family Residence |
| Tax Year | 2025 |
| Ownership | Fee Simple |
| Waterfront Features | Canal - Saltwater |
| County | Charlotte |
| New Construction | false |
| Property Type | Residential |
| Attached Garage | true |
| Subdivision Name | PUNTA GORDA ISLES SEC 07 |
| Facing Direction | South |
| Garage Y/N | true |
| Total Rooms | 10 |
| Full Baths | 2 |
| Status | Pending |
| Directions | From US 41, turn south onto West Virginia Ave. Turn left onto Shreve St., then right onto Magdalina Dr., then right onto Conecta Dr. Home is on the right. |
| High School | Charlotte High |
| City | PUNTA GORDA |
| Senior Community Y/N | false |
| MLS Area | 33950 - Punta Gorda |
| Lot Size Units | Square Feet |
| Lot Size Square Feet | 12298 |
| Carport Y/N | false |
| Listing Terms | Cash,Conventional,VA Loan |
| Spa Features | In Ground |
| Elementary School | Sallie Jones Elementary |
| Land Lease Y/N | false |
| Tax Annual Amount | 7917 |
| Middle/Junior High School | Punta Gorda Middle |
| Property Condition | Completed |
| Additional Parcels Y/N | false |
| Lease Considered Y/N | true |
| Building Area Units | Square Feet |
| Living Area Units | Square Feet |
| Standard Status | Active Under Contract |
| Occupancy Type | Vacant |
| Tax Lot | 7 |
| Legal Description | PGI 007 0075 0007 PUNTA GORDA ISLES SEC7 BLK75 LT 7 & A PORTION OF T 6 DESC AS BEG AT SE COR LT 6 NW 128.16FT TO N LINE OF LT TH E 45FT TO E LINE OF LT TH S 120FT TO POB 542/1103 644/408 645/2174 PRO87-851 970/2062 1041/1600 1382/551 AFF3334/557-AHR 3354/1648 3378/1976 3840/1037 3840/1043 |
| Water View | Canal |
| Water Access Type | Canal - Saltwater |
| Minimum Lease | No Minimum |
| Water Access Y/N | true |
| Water View Y/N | true |
| Flood Zone Code | AE |
| In Law Suite YN | false |
| DockY/N | true |
Interior Features
| Interior Amenities | Ceiling Fan(s),Crown Molding,High Ceilings,Living Room/Dining Room Combo,Primary Bedroom Main Floor,Skylight(s),Solid Wood Cabinets,Stone Counters,Thermostat,Vaulted Ceiling(s),Walk-In Closet(s),Wet Bar |
|---|---|
| Flooring | Carpet,Tile |
| Furnished Y/N | Negotiable |
| Air Conditioning Y/N | true |
| Heating Y/N | true |
| Window Features | Blinds |
| Fireplace Y/N | false |
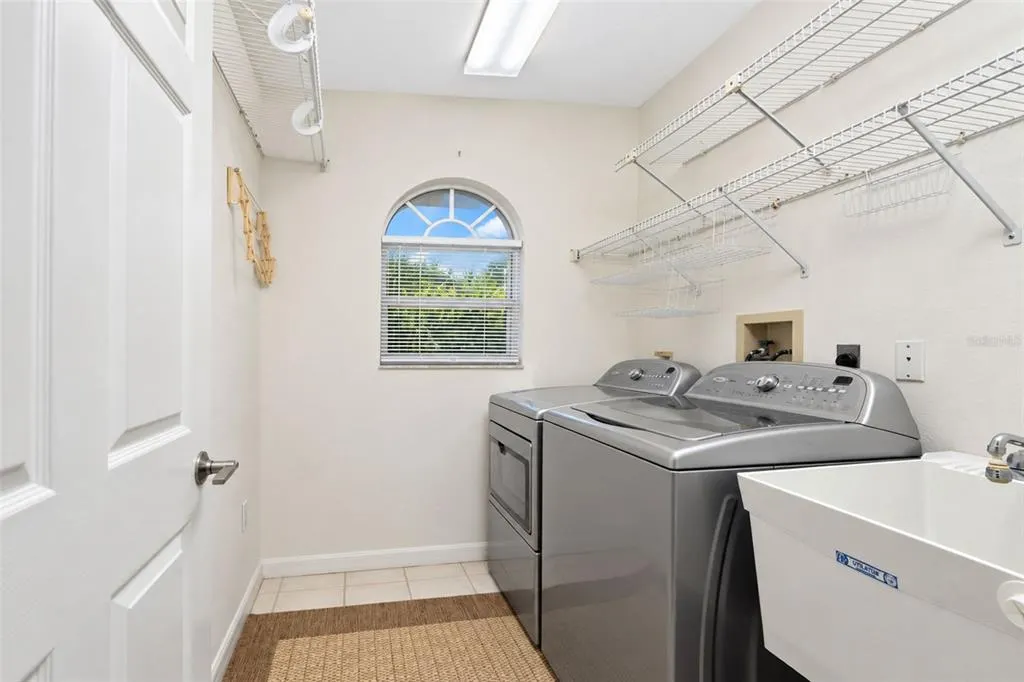
| Laundry Features | Electric Dryer Hookup,Inside,Laundry Room,Washer Hookup |
| Total Bedrooms | 3 |
| LivingAreaSource | Public Records |
| Total Baths | 2 |
Exterior Features
| Exterior Amenities | French Doors,Irrigation System,Lighting,Outdoor Grill,Rain Gutters,Sliding Doors |
|---|---|
| Vegetation | Mature Landscaping,Oak Trees,Trees/Landscaped |
| Parking Features | Driveway,Garage Door Opener,Ground Level |
| Lot Features | Flood Insurance Required,FloodZone,In County,Landscaped,Oversized Lot |
| Water Source | Public |
| Lot Size Area | 12298 |
| Foundation Details | Slab |
| Spa | true |
| Building Area Total | 2673 |
| Lot Dimensions | 80 x 120 x 125 x 129 |
| Lot Size Acres | 0.28 |
| Road Surface Type | Paved,Asphalt |
| Private Pool | true |
| Waterfront Y/N | true |
| Covered Spaces | 2 |
| Road Frontage Type | Street Paved |
| Road Responsibility | Public Maintained Road |
Amenities
- Foreclosure
- Views
- Short Sale
- New Construction
- Adult 55+
- Lease To Own
- No HOA Fees
- Furnished
- Primary On Main
- Air Conditioning
- Seller Finance
- Green
- Fixer Upper
- Horse
- Golf
- Fireplace
- Deck
- Garage
- Basement
- Pool
Property vs Single Family Average in 33950
Price
Taxes
Year Built
 Copyright © MFRMLS.com All information deemed reliable but not guaranteed. All properties are subject to prior sale, change or withdrawal. Neither listing broker(s) or information provider(s) shall be responsible for any typographical errors, misinformation, misprints and shall be held totally harmless. Listing(s) information is provided for consumers personal, non-commercial use and may not be used for any purpose other than to identify prospective properties consumers may be interested in purchasing. Information on this site was last updated Last updated on November 7, 2026 3:57 PM UTC The listing information on this page last changed on Last updated on November 7, 2026 3:57 PM UTCd. The data relating to real estate for sale on this website comes in part from the Internet Data Exchange program of MFR MLS.
All information deemed reliable but not guaranteed. All properties are subject to prior sale, change or withdrawal. Neither listing broker(s) or information provider(s) shall be responsible for any typographical errors, misinformation, misprints and shall be held totally harmless. Listing(s) information is provided for consumers personal, non-commercial use and may not be used for any purpose other than to identify prospective properties consumers may be interested in purchasing.
Updated on November 7, 2026 3:57 PM UTC
 All information regarding a property for sale, rental or financing, school information and public tax records is from sources deemed reliable; PROVIDED, HOWEVER, that representations and warranties are not made about the accuracy thereof, and such information is subject to errors, omissions, updates, modifications, changes of price, rent rates, commissions, prior sales, leases or financing, changes in school boundaries, or withdrawal without notice. All information displayed on this Website should
 © 2026 Florida Gulf Coast MLS (FGCMLS) Information deemed reliable, but not guaranteed. The IDX data relating to real estate for sale on this web site comes in part from the Florida Gulf Coast Multiple Listing Service. The information being provided is for consumers' personal, non-commercial use and may not be used for any purpose other than to identify prospective properties consumers may be interested in purchasing. Information is deemed reliable but not guaranteed.
 This data is up-to-date as of November 7, 2026 3:50 PM UTC Some properties that appear for sale on this website may subsequently have sold and may no longer be available. For the most current information, contact Starlink Realty.
The information provided is for consumers' personal, non-commercial use and may not be used for any other purpose. The data relating to real estate for sale on this website comes in part from the Broker Reciprocity Program (BR Program) of M.L.S. of Naples, Inc., Florida
