








Address
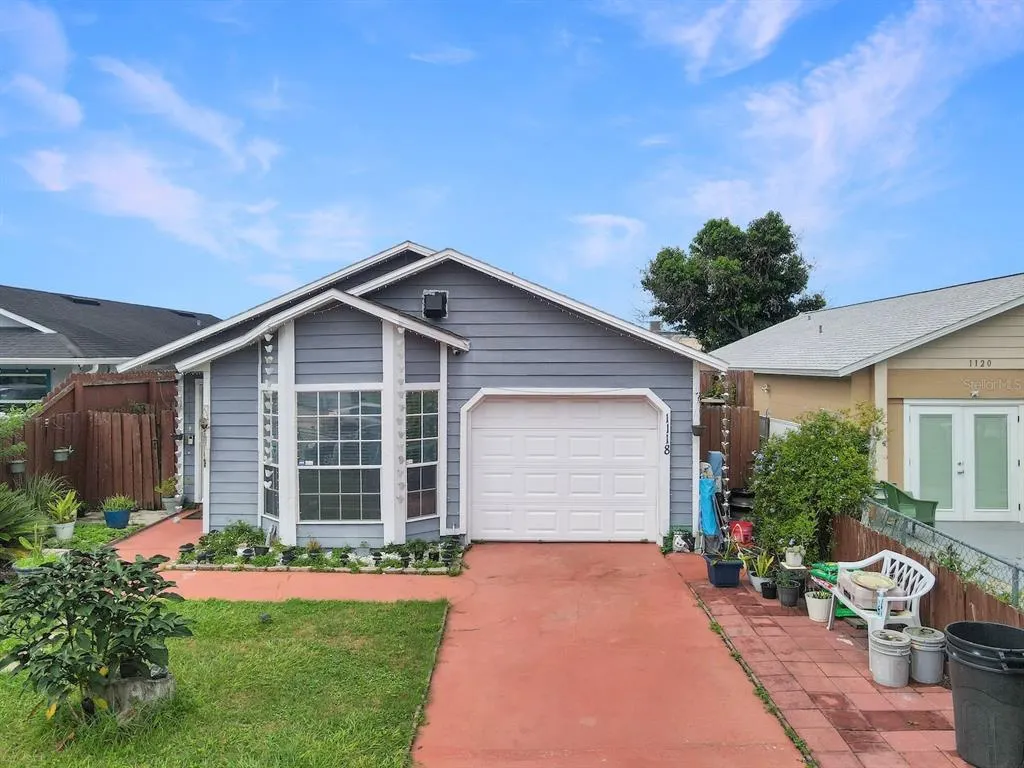
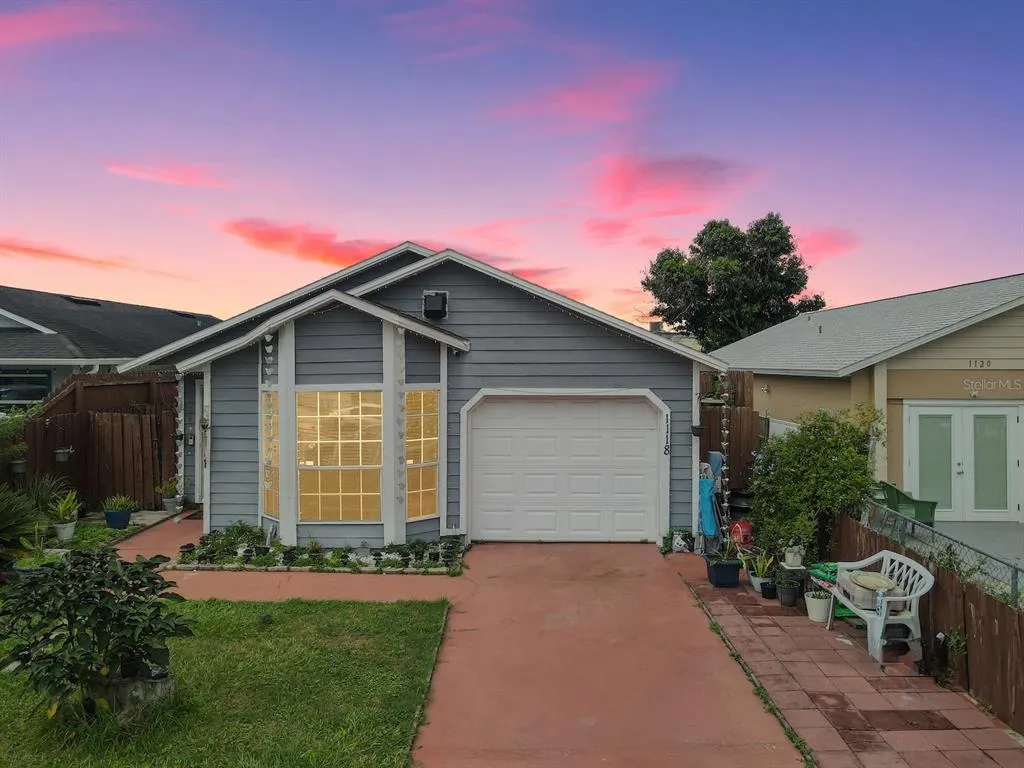
1118 43rd Street, ORLANDO, FL
Price
$ 345,000
Property Attributes
- MLS#S5159604
- TypeSingle Family
- Listing Status Active
- CountyOrange
- CityORLANDO
- AreaOrlando/Edgewood/Pinecastle
- NeighborhoodHOLDEN MNR
- Zip32839
- StyleContemporary
- Year Built1990
- Taxes$ 3771
- Price$ 345,000
- Bedrooms3
- Full Bathrooms2
- Half Bathrooms0
- Sqr Footage1140
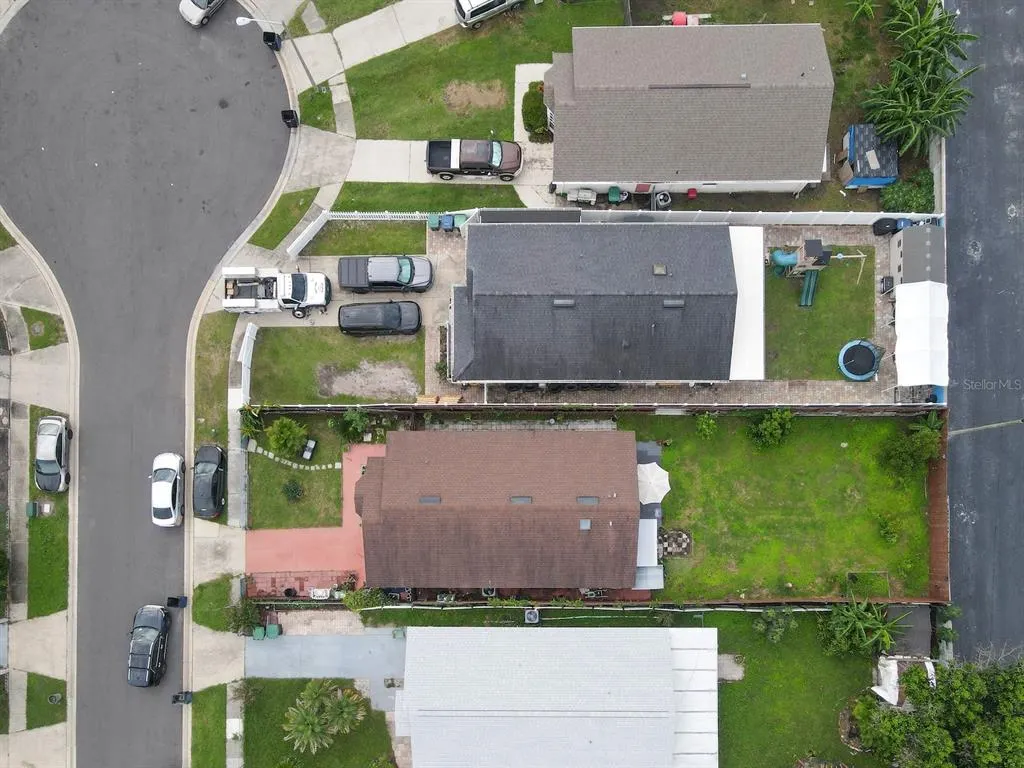
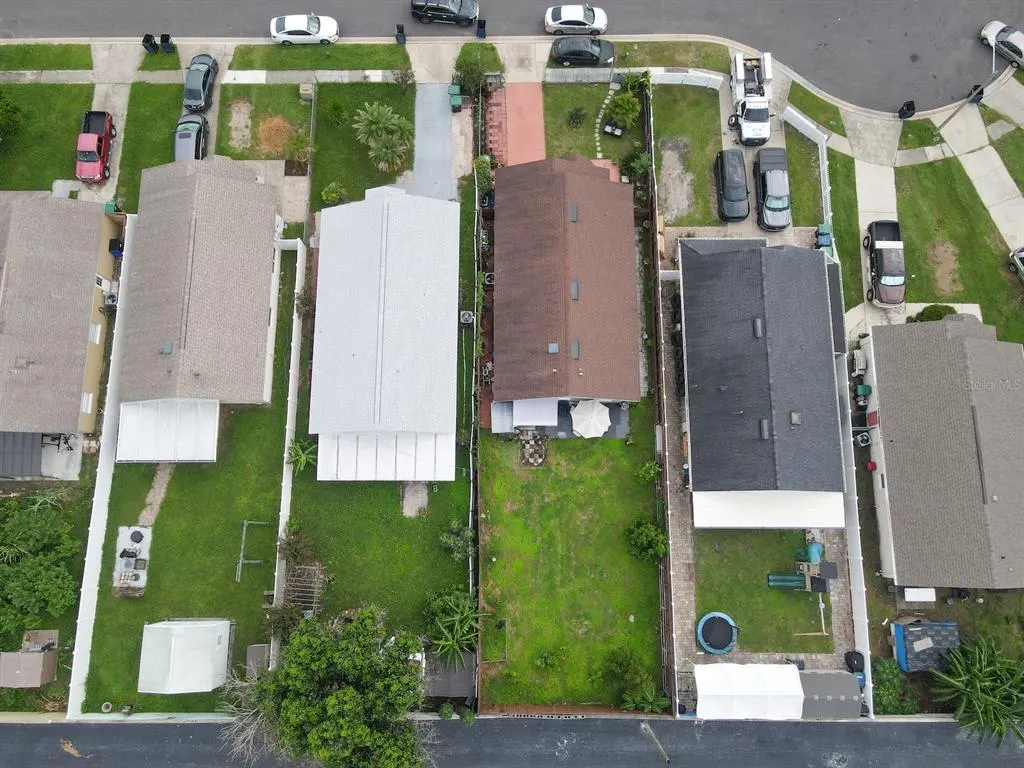
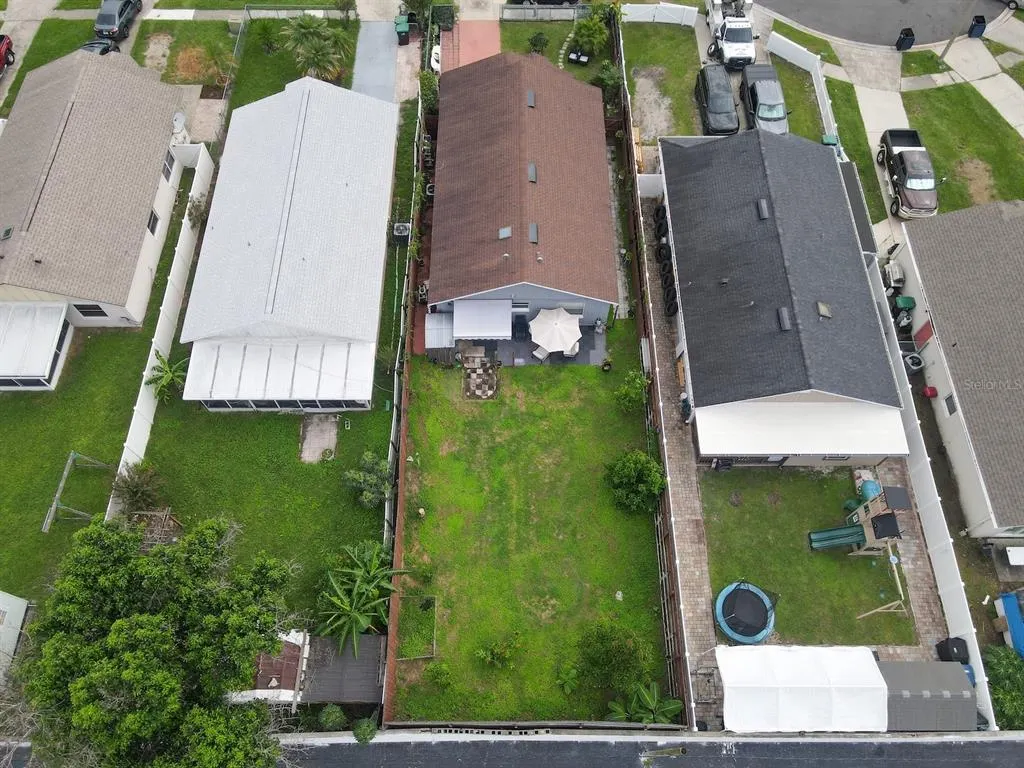
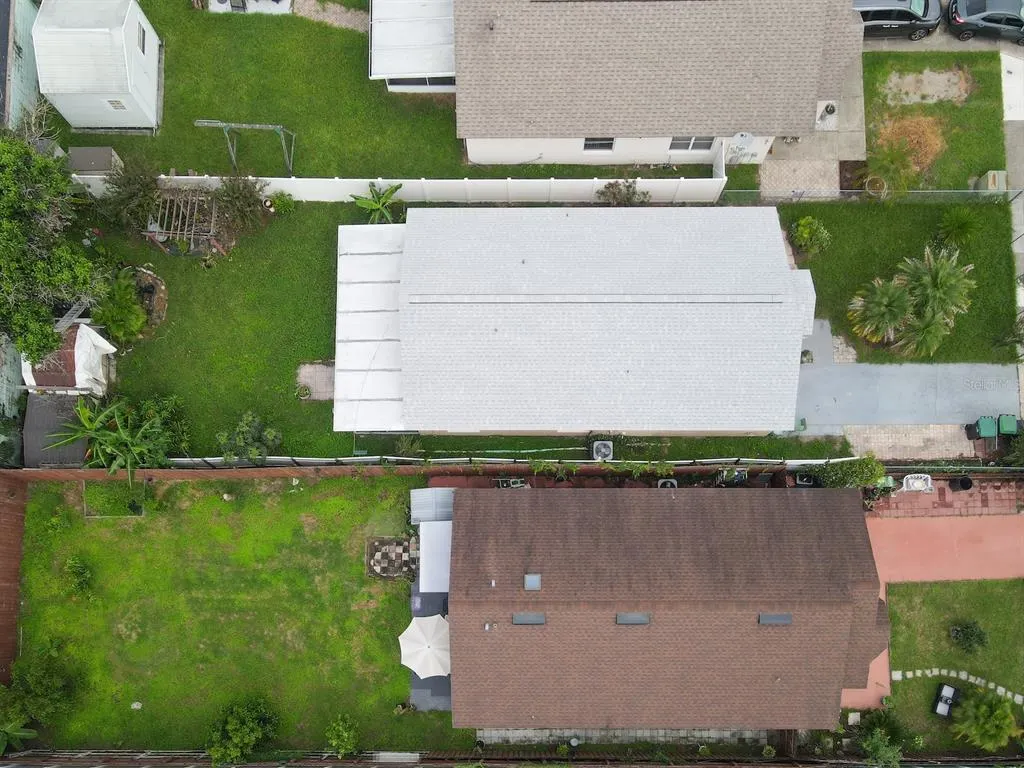
- Lot Size0.13 Acres
Data Source:
Stellar MLS
Property Description
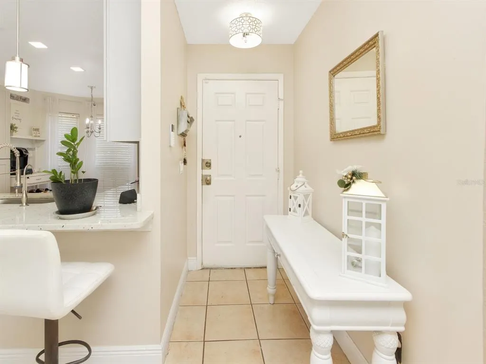
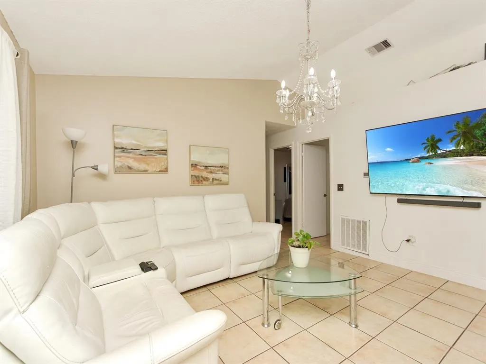
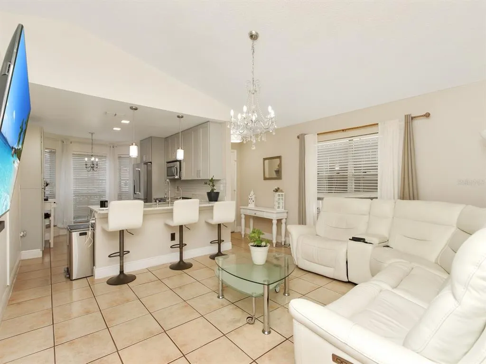
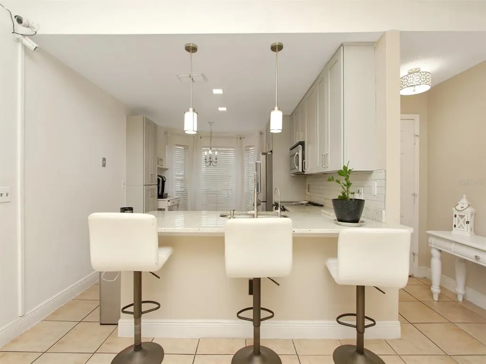
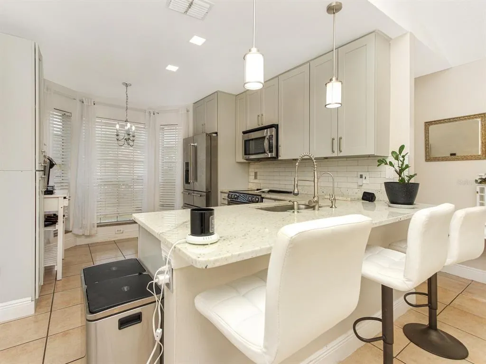
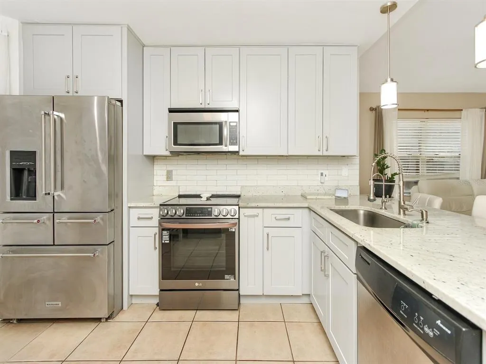
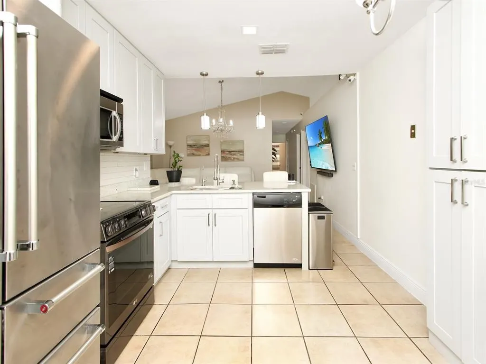
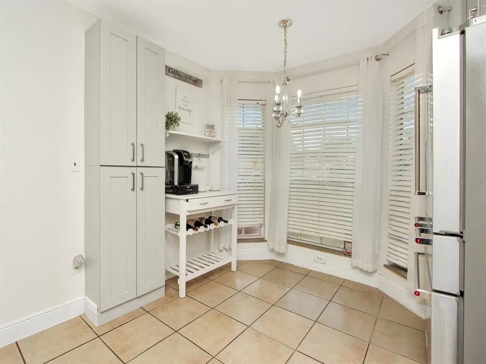
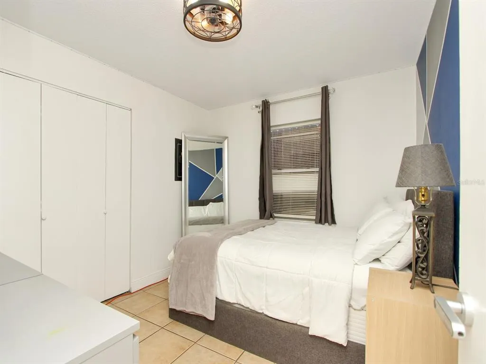
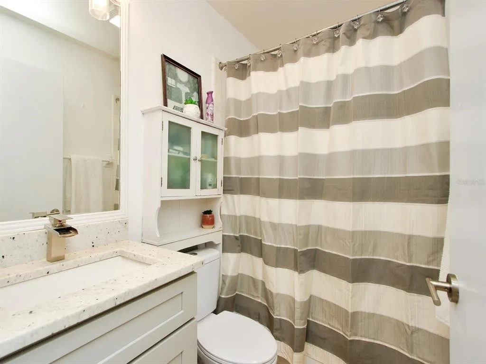
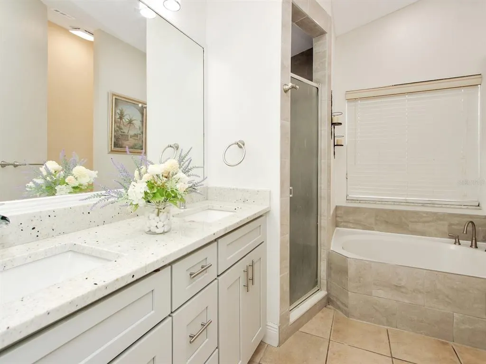
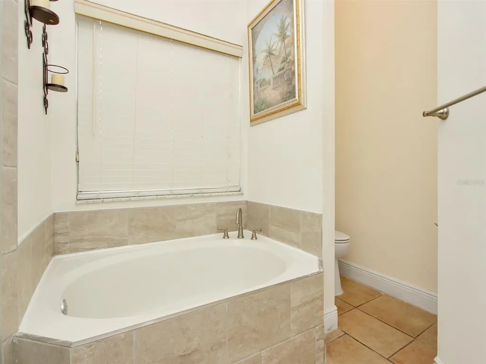
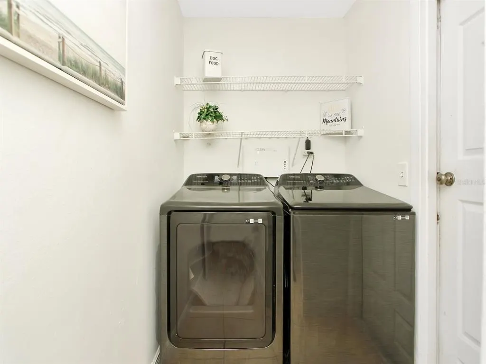
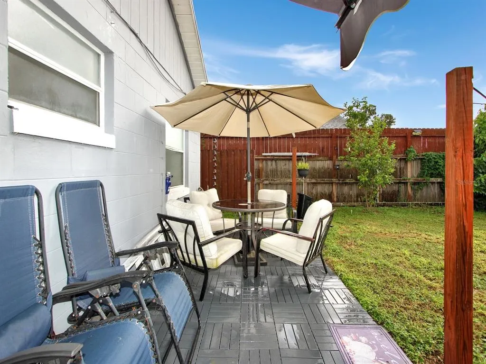
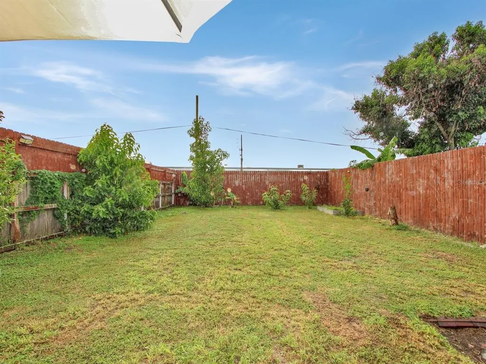
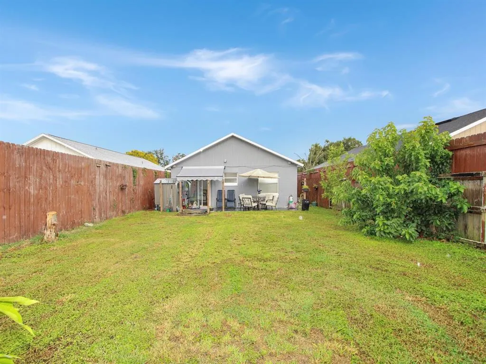
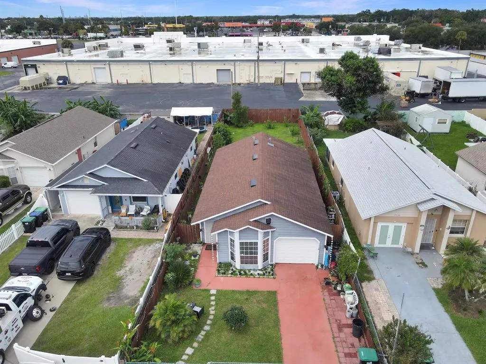
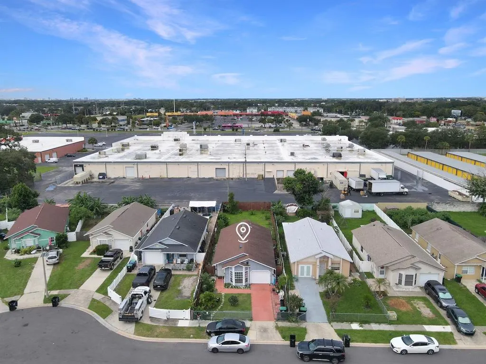
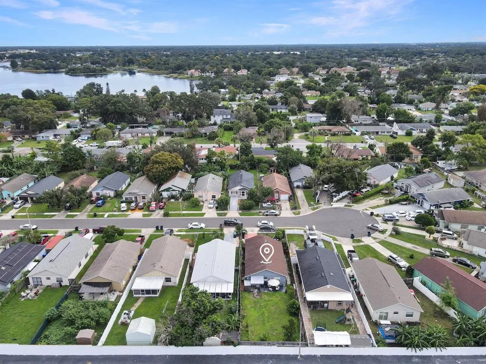
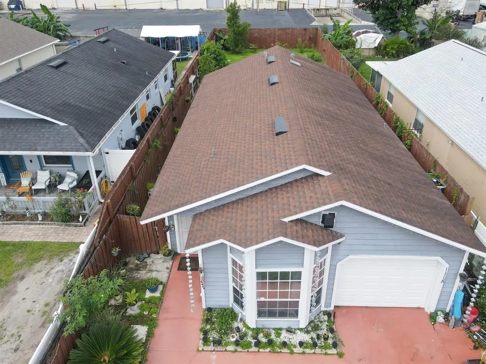
Enjoy central Orlando living in this updated home with no HOA. The remodeled kitchen features new cabinetry, marble countertops, a tile backsplash, refrigerator with ice maker, range, microwave, dishwasher, and disposal. Both full bathrooms have been remodeled; the primary bath offers dual sinks, a walk in Closet, a walk-in shower, and a drop-in soaking tub. The guest bedroom opens to the patio through a sliding glass door, an inviting spot to enjoy your morning coffee. Additional features include a one-car garage, gated fencing for added privacy, security cameras placed throughout the home, a built-in mini pantry, new washer and dryer, heat-pump water heater, and updated light fixtures. The home was freshly painted in the interior in 2022. Enjoy the outdoor space, featuring fruit and edible plants including lemongrass, avocado, mango, and pigeon peas. Conveniently located near top shopping destinations including The Florida Mall and The Mall at Millenia, as well as downtown Orlando and major medical facilities.
| Elementary School | Middle School | High School |
|---|---|---|
| Pineloch Elem Elementary School | Memorial Middle Middle School | Oak Ridge High High School |
| Price History | |
|---|---|
| 10/17/2026 | Listed $345,000 |
General Features
| Sewer | Public Sewer,Septic Tank |
|---|---|
| Heating | Electric |
| Cooling | Central Air |
| Utilities | BB/HS Internet Available,Cable Available,Electricity Available,Electricity Connected,Private,Public,Solar,Street Lights,Water Available,Water Connected |
| Roof | Shingle |
| Appliances | Dishwasher,Dryer,Microwave,Range,Refrigerator,Washer |
| Zoning | R-2 |
| Garage Spaces | 1 |
| Patio/Porch Features | Enclosed,Patio |
| Architectural Style | Contemporary |
| Security Features | Smoke Detector(s) |
| Construction Materials | Concrete |
| Pets Allowed | Yes |
| Year Built | 1990 |
| Levels | One |
| Property Subtype | Single Family Residence |
| Tax Year | 2026 |
| Ownership | Fee Simple |
| County | Orange |
| New Construction | false |
| Property Type | Residential |
| Attached Garage | true |
| Subdivision Name | HOLDEN MNR |
| Facing Direction | North |
| Garage Y/N | true |
| Total Rooms | 8 |
| Full Baths | 2 |
| Status | Active |
| Directions | Airport Blvd N and merge onto FL-528 W towards I-4/Tampa. Take exit 4 for Florida's Turnpike/US-17/US-92/US-441/S Orange Blossom Trail. Turn right onto S Orange Blossom Trail (US-441 N). Proceed north and turn right onto 43rd St. The property will be on your left. From Osceola Pkwy, merge onto I-4 E toward Orlando. Take exit 80 for US-17/US-92/US-441 S (Orange Blossom Trail). Head south on S Orange Blossom Trail, then turn left onto 43rd St. The property will be on your left. |
| High School | Oak Ridge High |
| City | ORLANDO |
| Senior Community Y/N | false |
| MLS Area | 32839 - Orlando/Edgewood/Pinecastle |
| Lot Size Units | Square Feet |
| Lot Size Square Feet | 5461 |
| Carport Y/N | false |
| Listing Terms | Cash,Conventional,FHA,VA Loan |
| Elementary School | Pineloch Elem |
| Land Lease Y/N | false |
| Tax Annual Amount | 3771.52 |
| Home Warranty Y/N | false |
| Middle/Junior High School | Memorial Middle |
| Additional Parcels Y/N | false |
| Lease Considered Y/N | false |
| Virtual Tour | https://www.propertypanorama.com/instaview/stellar/S5159604 |
| Building Area Units | Square Feet |
| Living Area Units | Square Feet |
| Standard Status | Active |
| Occupancy Type | Owner |
| Tax Lot | 081 |
| Legal Description | HOLDEN MANOR 21/64 LOT 8 (LESS THE N 1/2) |
| Water Access Y/N | false |
| Water View Y/N | false |
| Flood Zone Code | X |
| In Law Suite YN | false |
| Flood Zone Code X | Yes |
Interior Features
| Interior Amenities | Kitchen/Family Room Combo,Skylight(s),Walk-In Closet(s) |
|---|---|
| Flooring | Ceramic Tile,Tile |
| Furnished Y/N | Negotiable |
| Air Conditioning Y/N | true |
| Heating Y/N | true |
| Window Features | Blinds |
| Fireplace Y/N | false |
| Laundry Features | Laundry Room,Other,Washer Hookup |
| Total Bedrooms | 3 |
| LivingAreaSource | Public Records |
| Total Baths | 2 |
Exterior Features
| Exterior Amenities | Private Yard,Sidewalk,Sliding Doors |
|---|---|
| Vegetation | Fruit Trees,Trees/Landscaped |
| Fencing | Fenced |
| Parking Features | Garage Door Opener |
| Lot Features | Cul-De-Sac,Sidewalk,Street Dead-End |
| Water Source | Public |
| Lot Size Area | 5461 |
| Foundation Details | Block,Concrete Perimeter,Slab |
| Building Area Total | 1389 |
| Lot Size Acres | 0.13 |
| Road Surface Type | Paved,Concrete |
| Private Pool | false |
| Waterfront Y/N | false |
| Covered Spaces | 1 |
| Road Frontage Type | Street Dead-End,Street Paved |
Amenities
- Foreclosure
- Views
- Short Sale
- New Construction
- Adult 55+
- Lease To Own
- No HOA Fees
- Furnished
- Primary On Main
- Air Conditioning
- Seller Finance
- Green
- Fixer Upper
- Horse
- Golf
- Fireplace
- Deck
- Garage
- Basement
- Pool
Property vs Single Family Average in 32839
Price
Taxes
Year Built
 Copyright © MFRMLS.com All information deemed reliable but not guaranteed. All properties are subject to prior sale, change or withdrawal. Neither listing broker(s) or information provider(s) shall be responsible for any typographical errors, misinformation, misprints and shall be held totally harmless. Listing(s) information is provided for consumers personal, non-commercial use and may not be used for any purpose other than to identify prospective properties consumers may be interested in purchasing. Information on this site was last updated Last updated on November 3, 2026 3:45 PM UTC The listing information on this page last changed on Last updated on November 3, 2026 3:45 PM UTCd. The data relating to real estate for sale on this website comes in part from the Internet Data Exchange program of MFR MLS.
All information deemed reliable but not guaranteed. All properties are subject to prior sale, change or withdrawal. Neither listing broker(s) or information provider(s) shall be responsible for any typographical errors, misinformation, misprints and shall be held totally harmless. Listing(s) information is provided for consumers personal, non-commercial use and may not be used for any purpose other than to identify prospective properties consumers may be interested in purchasing.
Updated on November 3, 2026 3:45 PM UTC
 All information regarding a property for sale, rental or financing, school information and public tax records is from sources deemed reliable; PROVIDED, HOWEVER, that representations and warranties are not made about the accuracy thereof, and such information is subject to errors, omissions, updates, modifications, changes of price, rent rates, commissions, prior sales, leases or financing, changes in school boundaries, or withdrawal without notice. All information displayed on this Website should
 © 2026 Florida Gulf Coast MLS (FGCMLS) Information deemed reliable, but not guaranteed. The IDX data relating to real estate for sale on this web site comes in part from the Florida Gulf Coast Multiple Listing Service. The information being provided is for consumers' personal, non-commercial use and may not be used for any purpose other than to identify prospective properties consumers may be interested in purchasing. Information is deemed reliable but not guaranteed.
 This data is up-to-date as of November 3, 2026 3:46 PM UTC Some properties that appear for sale on this website may subsequently have sold and may no longer be available. For the most current information, contact Starlink Realty.
The information provided is for consumers' personal, non-commercial use and may not be used for any other purpose. The data relating to real estate for sale on this website comes in part from the Broker Reciprocity Program (BR Program) of M.L.S. of Naples, Inc., Florida
